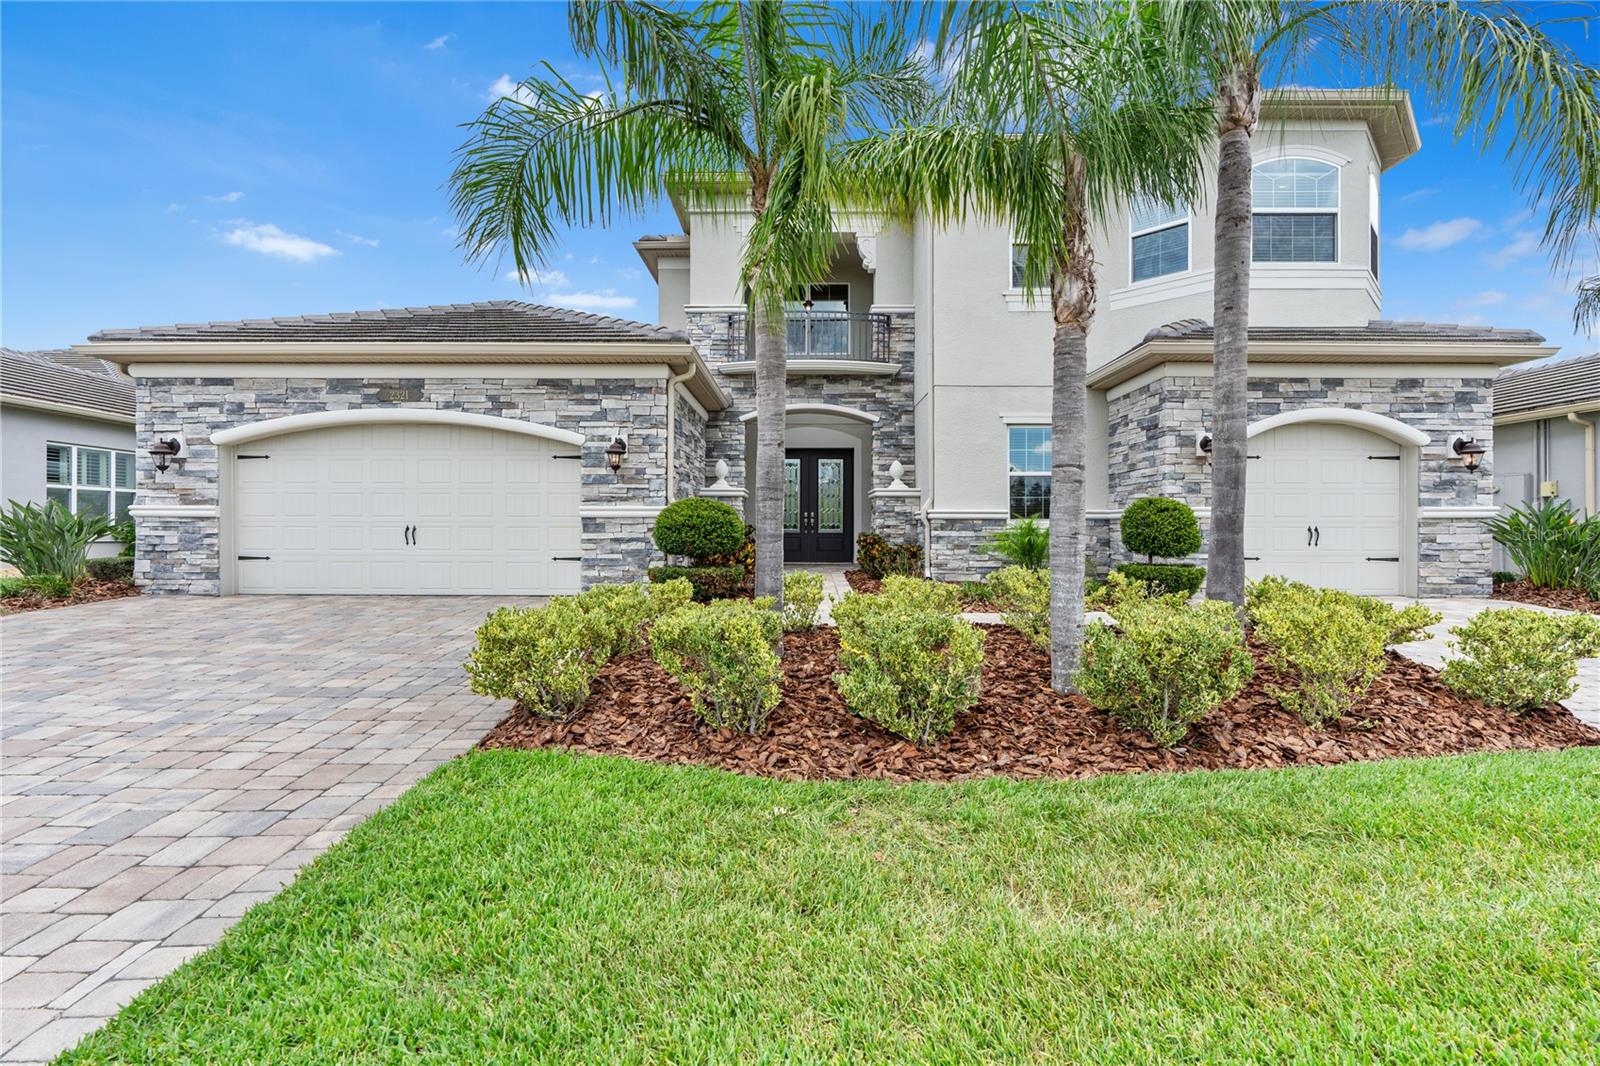
Welcome to 2321 Hollow Forest Court – a true showpiece nestled in the highly sought-after Ridge at Wiregrass community in Wesley Chapel. This stunning Sebastian model by GL Homes offers a thoughtfully designed floor plan, sitting on nearly one-third of an acre with breathtaking conservation views.
With nearly 4,500 square feet of luxurious living space, this better-than-new home is loaded with high-end designer upgrades and elegant finishes throughout. It features 5 spacious bedrooms (including one converted into a custom home theater),a home office/den, 5.5 bathrooms, and a 3-car split garage.
Tucked near a cul-de-sac, the home makes a striking first impression w/ its tile roof, paver driveway, and eye-catching brick upgraded elevation. Double entry glass doors welcome you into a grand two-story foyer highlighted by a winding staircase & beautiful porcelain tile floors, setting the tone for the sophisticated interiors that follow.
Step into the expansive great room with soaring 22-foot ceilings, flooded w/ natural light from oversized sliding glass doors & windows that frame stunning views of the lush conservation area. The backyard is a blank canvas, an oversized, private outdoor retreat ready for you to transform into your dream oasis.
Back inside, the chef’s kitchen is the heart of the home, blending elegance and function. It features custom contemporary shaker-style cabinetry that extends to the ceiling, quartz countertops, an island, & premium appliances including a Bosch refrigerator, double ovens, gas cooktop, pot filler, and stainless steel vent hood. The space flows effortlessly into the eat-in peninsula, formal dining room w/ a convenient pass-through, & a wet bar, perfect for entertaining.
On the first floor, the spacious primary suite offers a tranquil escape w/ large windows, a coffered ceiling+ dual oversized walk-in closets. The en-suite bath is designed for relaxation, w/ double quartz vanities, a walk-in shower, & spa-like finishes. On the opposite wing, you’ll find a private guest suite w/ full bath+ a mudroom, laundry room, powder bath, and a stylish home office w/ wood flooring.
Upstairs, discover three additional bedrooms, one w/ its own en-suite bath & walk-in closet, one being used as a custom-built home theater, perfect for family movie nights or game day gatherings.
The 3-car garage includes an air-conditioned storage room, ideal for keeping valuables protected year-round. This home is loaded w/ over $250,000 in upgrades, including, premium kitchen and bath packages, surround sound/AV systems, designer Restoration Hardware lighting, upgraded wood staircase and flooring, gutters, professional landscaping, top of line brick elevation + extended driveways, water softener, window treatments, and more! The resort-style clubhouse offers luxurious amenities, including a beach entry pool, waterslide, fire pit, lap pool, tennis courts, outdoor sports court, beach volleyball, playground, playfield, and party pavilion. Enjoy a social hall, sports complex, game room, fitness center, and more. The community offers a full-time gate guard and maintenance-free living, with the HOA fee covering lawn mowing, some landscape maintenance, fertilization & yearly mulch. Conveniently located near top-rated Wiregrass schools, I-75, Wiregrass Mall, The Grove, Wiregrass Sports Campus, Tampa Premium Outlets, hospitals, restaurants, and more, this home provides a luxurious and convenient lifestyle for its residents.