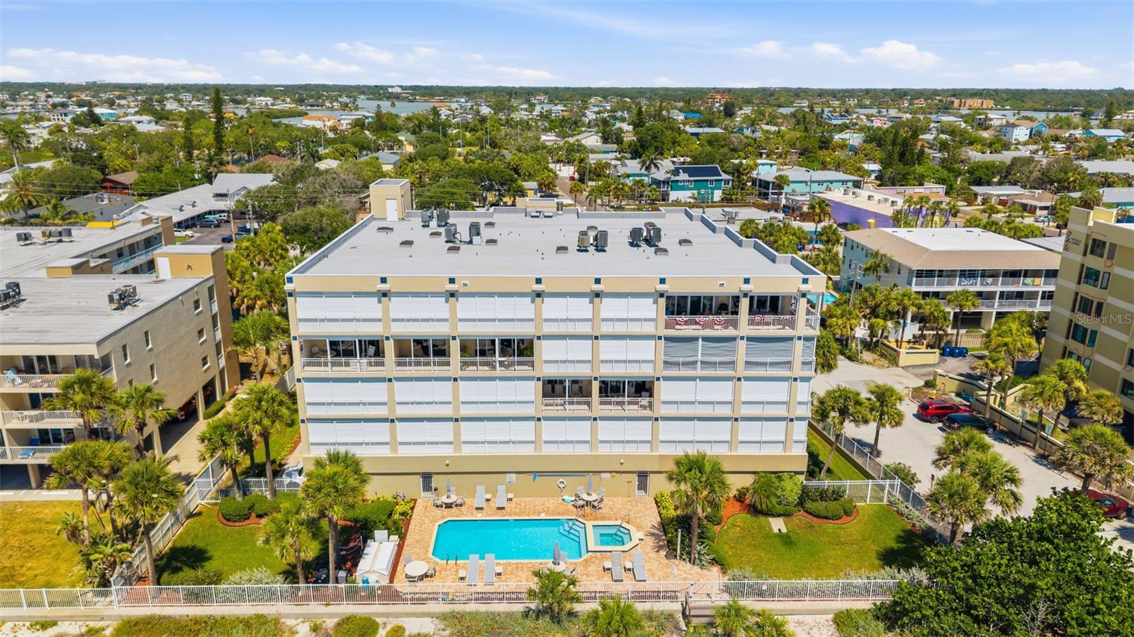
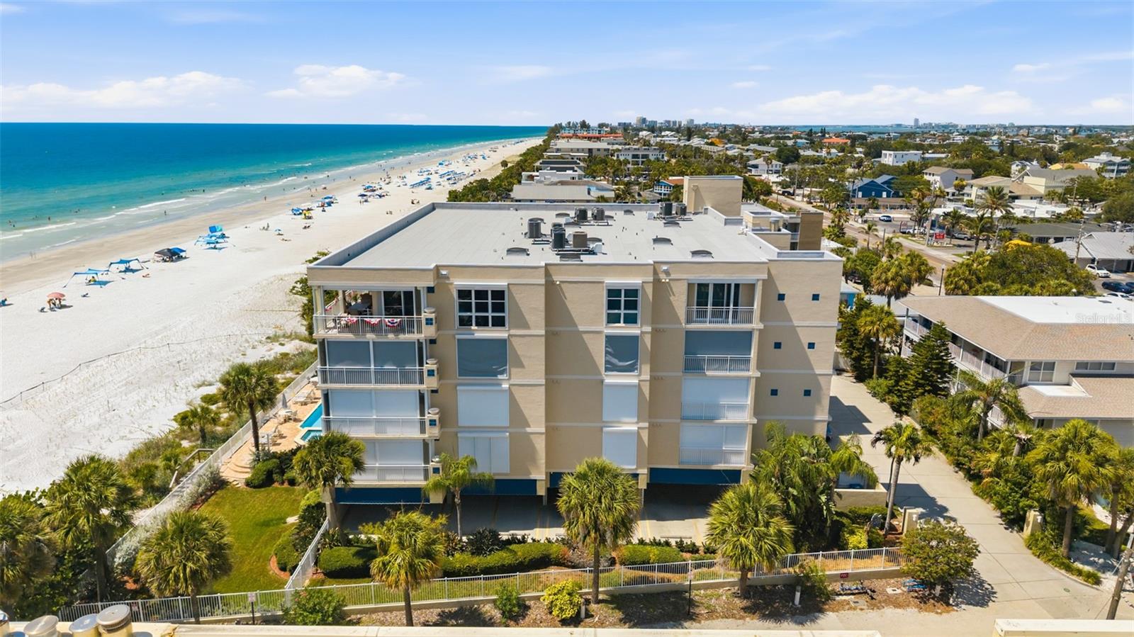
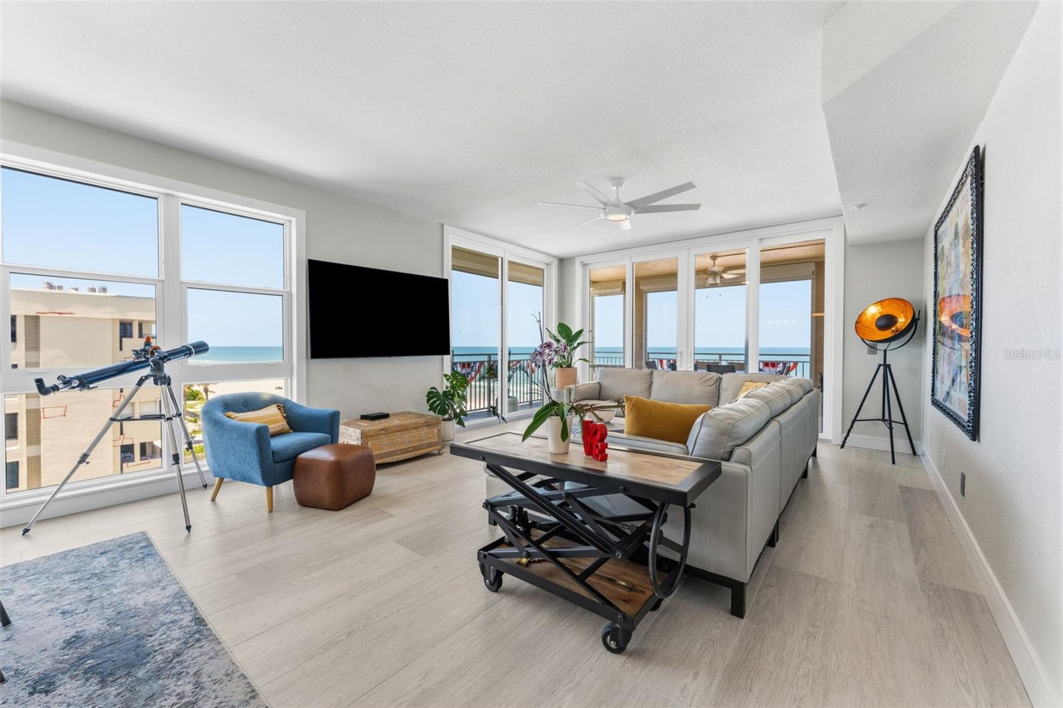
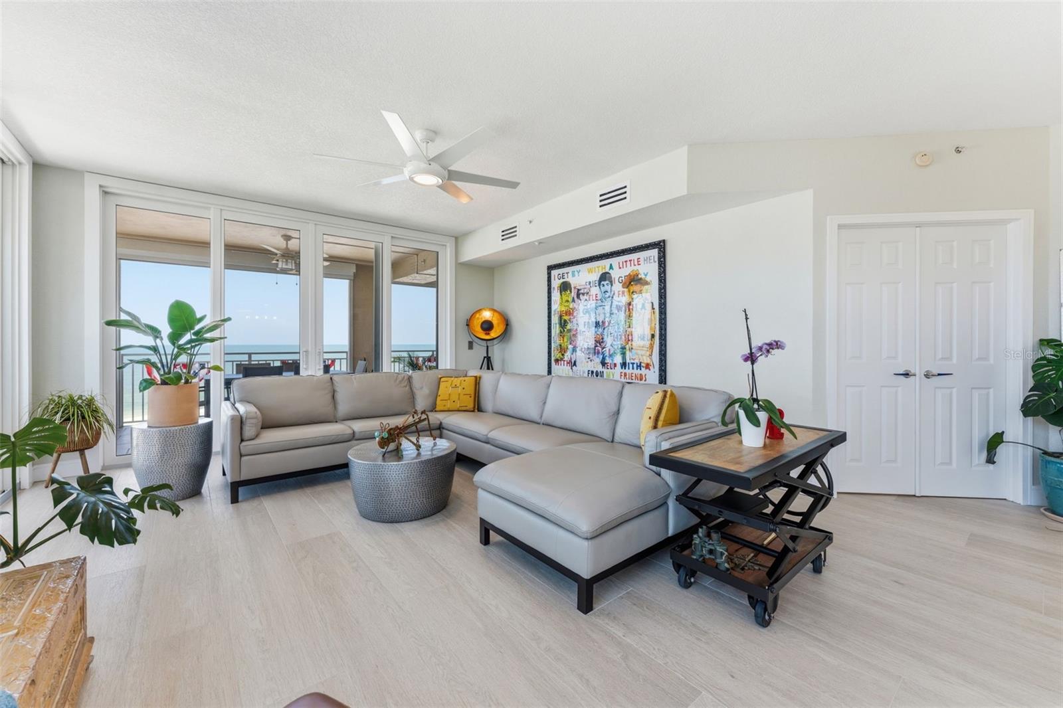
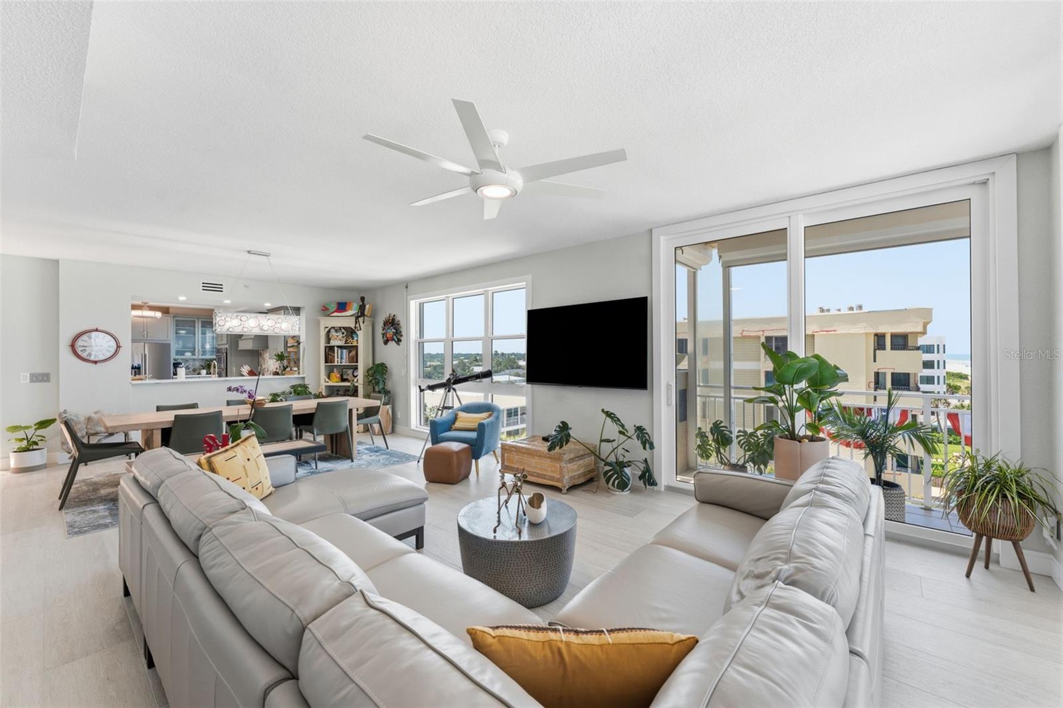
Under contract-accepting backup offers. Experience coastal luxury at its finest in this fully renovated Gulf-front penthouse on the coveted southwest corner of Chez Soleil, one of Indian Rocks Beach's most exclusive boutique beachfront communities. Offering 2,175 square feet of refined living space, this exceptional 3-bedroom, 3-bath residence combines breathtaking panoramic Gulf views, designer finishes, and the privacy of a low-density 16-unit condominium. Completely renovated in 2025, this stunning penthouse features large-format 6-foot porcelain wood-plank tile flooring throughout, new windows and sliders, new front door and screen, fresh interior paint and trim, designer lighting, premium Delta® Lumicoat™ fixtures engineered to resist water spots and mineral buildup, electric storm shutters, water softener and purification system, alarm system, and all-new KitchenAid stainless steel appliances. Additional improvements include a new roof, while the HVAC was replaced in 2023. Designed to live like a single-family home, each bedroom occupies its own private corner of the residence. Two spacious guest suites are positioned near the entry. The first offers Gulf views, private balcony access, a walk-in closet with built-ins, and a beautifully renovated ensuite bath. The second features abundant natural light, a walk-in closet with system, and a fully renovated bath with floor-to-ceiling tile, marble waterfall accent, and designer finishes. At the heart of the home, the spectacular chef's kitchen overlooks the living and dining areas while capturing unobstructed Gulf views. Highlights include custom two-tone cabinetry with full-extension pull-out shelving throughout, a dramatic double-waterfall island, hammered farmhouse sink, imported Italian botanical porcelain mural backsplash, built-in refrigerator, wall oven, microwave, vent hood, pantry, breakfast bar, and a nearby utility room with new Whirlpool pedestal washer and dryer. The expansive Gulf-front primary suite is a private retreat with direct wraparound balcony access through double doors. The luxurious spa bath features dual vanities, a 7-foot fog-resistant mirror, heated smart bidet toilet, custom walk-in closet, and an impressive walk-in shower with a floor-to-ceiling botanical hexagon porcelain mural, marble mosaic flooring, dual rainfall shower heads, frameless glass, built-in bench, recessed lighting, and skylight. Floor-to-ceiling glass, soaring 9+ foot ceilings, and three skylights flood the residence with natural light while framing endless Gulf views. The impressive 32' x 10' wraparound southwest corner balcony offers front-row seats to spectacular sunsets and miles of pristine shoreline, while a second private balcony serves one guest suite. Built in 2000 with steel-reinforced poured concrete construction, Chez Soleil offers a secured air-conditioned lobby, heated beachfront pool and spa, private beach access, and a quiet beachfront setting with no road noise. Penthouse 401 includes three dedicated parking spaces—two under-building garage spaces and one exterior space. High-end furnishings are included, creating a truly turnkey opportunity. With pet-friendly policies, 30-day minimum rentals, low monthly maintenance fees, and a walkable location just steps from charming restaurants, cafés, boutiques, and local shops, this extraordinary penthouse offers the perfect blend of luxury, convenience, and beachfront living. Every day begins with the sound of the waves and ends with an unforgettable Gulf sunset.