1958 BERKLEY RD
Courtesy of LPT REALTY, LLC, Lana Burke  Listing Contact: 877-366-2213 
Sold

1958 BERKLEY RD

1958 BERKLEY RD, AUBURNDALE, FL 33823

$319,000
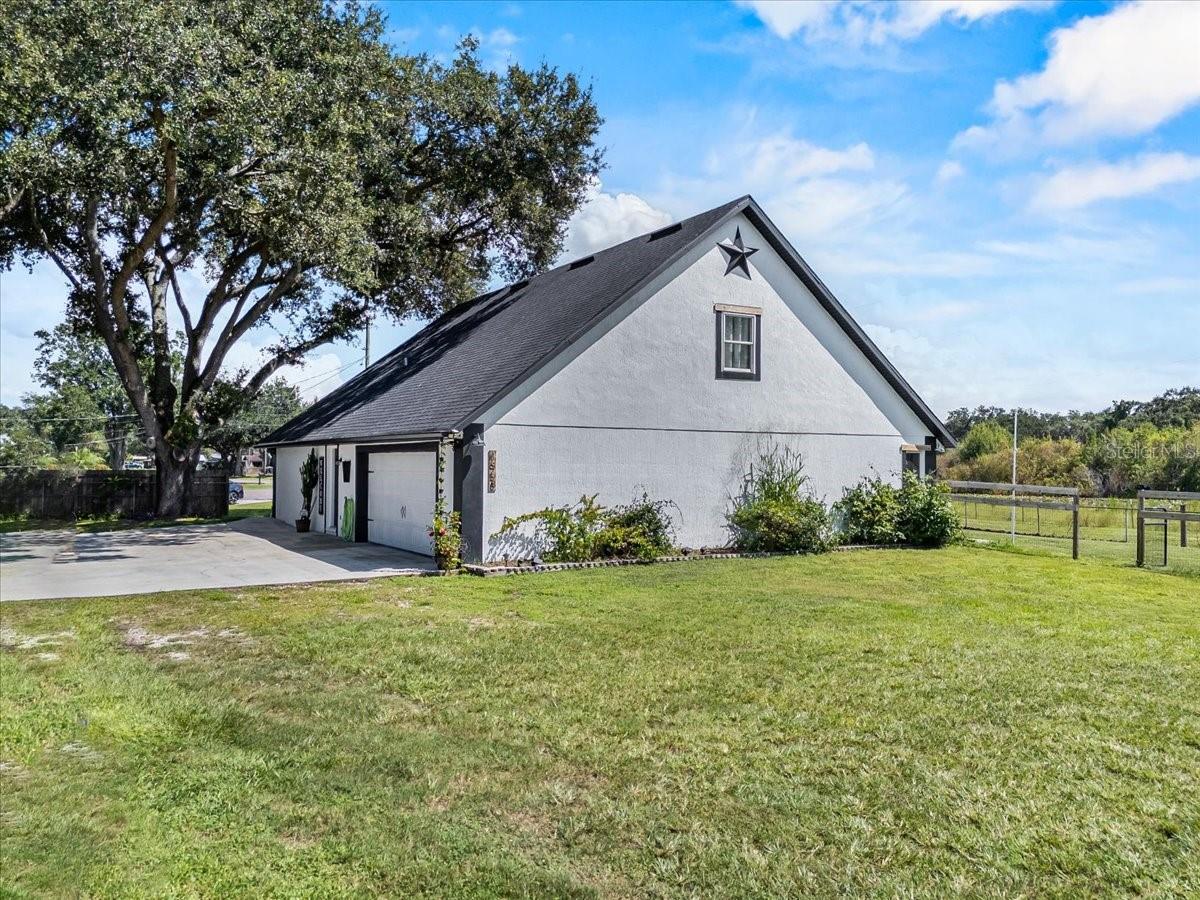
Your Dream Home Awaits - 4 Bedrooms, 2 Bathrooms, FHA Assumable Loan!

This beautifully updated home is the total package--no HOA, flexible layout, and an assumable FHA loan at just 4.25%!

Step inside to soaring ceilings and a spacious great room that flows into the modern kitchen with quartz countertops, stainless steel appliances, and a breakfast bar. Washer and dryer are also included for your convenience!

The layout offers flexible living options:
The owner's suite upstairs includes a spa-like bathroom with soaking tub and separate shower for the ultimate retreat.
A large downstairs bedroom with a full bath makes the perfect mother-in-law suite or guest space.
An additional upstairs bedroom works beautifully as a home office or nursery.

With lots of closet space, double-pane windows, and almost half an acre of land, you'll have room to spread out both inside and out. And the big-ticket items are already complete--roof, HVAC, and water heater only 3 years old!

All of this just 2 miles from the Polk Parkway for an easy commute and only minutes from shopping, dining, and everyday conveniences.

This home has so much to offer--and with a 4.25% FHA assumable loan, it's an incredible opportunity you won't want to miss!
4
beds

2
baths

2,442 Sq.Ft. LIVING AREA

0.43 Acres lot

Features & Amenities

Interior

  • total bedrooms4
  • Total bathrooms2
  • full bathrooms2
  • Laundry room Inside
  • Flooring Laminate
  • APPLIANCES Dishwasher, Dryer, Microwave, Range, Refrigerator, Washer
  • other interior Features Ceiling Fans(s), Open Floorplan, Vaulted Ceiling(s)

Area & Lot

  • Status Sold
  • Date Sold December 8, 2025
  • Living Area2,442 Sq.Ft.
  • Total Area2,526 Sq.Ft.
  • Lot Area0.43 Acres
  • MLS® IDL4955922
  • TypeResidential
  • YEAR BUILT2003
  • Architecture StylesContemporary

Exterior

  • STORIES1
  • Garage Space2.0
  • water SourcePublic
  • utilitiesElectricity Available
  • roofShingle
  • HEAT TYPECentral
  • AIR CONDITIONINGCentral Air
  • sewerSeptic Tank
  • SubstructureSlab
  • other exterior FeaturesDog Run

Financial

  • Sales Price$319,000
  • Real Estate Tax $3,561/yr
  • Zoning R-2
View Virtual Tour

Work With Us

Our expansive network and white-glove service ensure a bespoke experience for both buyers and sellers. Let our top producing team find your dream home today.
Follow Us