2005 PITCH WAY
Courtesy of AVANTI WAY REALTY LLC, Matthew McKinney  Listing Contact: 305-229-1146 
Sold

2005 PITCH WAY

2005 PITCH WAY, KISSIMMEE, FL 34746

$480,000
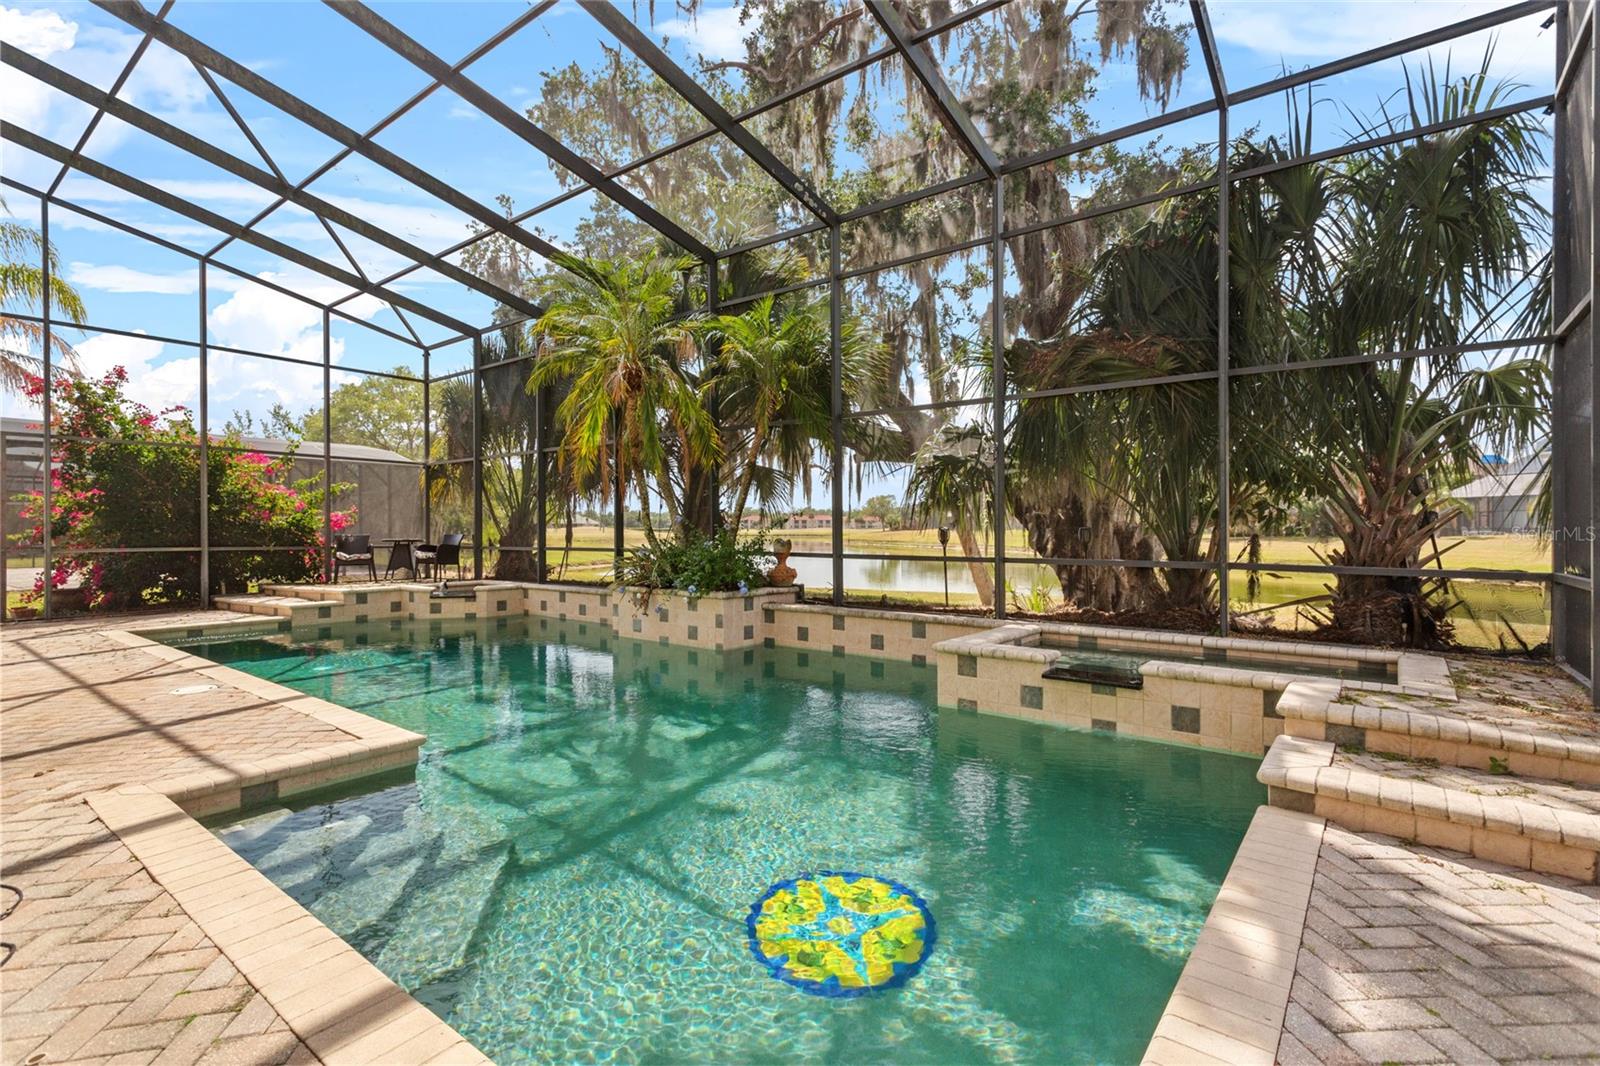
Welcome to 2005 Pitch Way, a stunning two-story home offering 2,808 square feet of sophisticated living.Enter into a world of refined comfort with 4 bedrooms and 3 1/2 bathrooms. The spacious master suite is a true retreat, featuring a private office/library, a generously sized closet, and a luxurious bathroom with double sinks and huge tub- your personal sanctuary for relaxation and productivity. Imagine mornings spent in the elegantly appointed kitchen, complete with black granite countertops and backsplash. Then, step outside to your private oasis: an eight-foot deep, custom-enclosed pool, complete with mosaic tile and a built-in Spa. This outdoor sanctuary is perfect for unwinding and entertaining. Mature mango and oak trees frame the property, creating a picturesque setting enhanced by the tranquil pond that backs onto the home. The three-car garage provides ample parking and peace of mind with its integrated generator hookup.Recent updates include a newer roof (2018) Ac (2016) and windows replaced throughout (2016), all contributing to the home's enduring quality and charm. Numerous custom details throughout add to the old-money elegance.

2005 Pitch Way enjoys an enviable location within a friendly community, boasting a low HOA fee.Mature oaks create a welcoming entrance, enhancing the already beautiful scenery. Enjoy convenient access to community amenities including a golf course, boating facilities, tennis court, pickleball court, park, and basketball court.This is more than a house; it's a lifestyle.
4
beds

4
baths

2,808 Sq.Ft. LIVING AREA

9,322 Sq.Ft. lot

Features & Amenities

Interior

  • total bedrooms4
  • Total bathrooms4
  • full bathrooms3
  • half bathroom1
  • Laundry room Laundry Room
  • Flooring Carpet, Hardwood, Wood
  • APPLIANCES Built-In Oven, Cooktop, Dishwasher, Disposal, Microwave, Range, Range Hood
  • other interior Features Ceiling Fans(s), High Ceilings, Open Floorplan, Other, Primary Bedroom Upstairs, Smart Home, Solid Surface Counters, Stone Counters, Thermostat

Area & Lot

  • Status Sold
  • Date Sold September 5, 2025
  • Living Area2,808 Sq.Ft.
  • Total Area3,674 Sq.Ft.
  • Lot Area9,322 Sq.Ft.
  • MLS® IDS5125512
  • TypeResidential
  • YEAR BUILT2002
  • View DescriptionGolf Course, Pool, Trees/Woods, Water
  • Elementary SchoolPleasant Hill Elem
  • Middle SchoolHorizon Middle
  • High SchoolLiberty High

Exterior

  • STORIES2
  • Garage Space3.0
  • water SourcePublic
  • utilitiesBB/HS Internet Available, Cable Available, Cable Connected, Electricity Available, Electricity Connected, Fiber Optics, Other, Public, Water Available, Water Connected
  • PoolChild Safety Fence, In Ground, Lighting, Screen Enclosure
  • roofShingle
  • lot featuresCleared, Cul-De-Sac, City Limits, Level, Near Golf Course, Near Marina, Near Public Transit, On Golf Course, Private, Sidewalk, Street Dead-End, Paved
  • parkingCommon, Curb Parking, Driveway, Garage Door Opener, Golf Cart Parking, Guest, On Street, Other
  • HEAT TYPECentral
  • AIR CONDITIONINGCentral Air
  • sewerPublic Sewer
  • SubstructureSlab
  • HOA AmenitiesBasketball Court, Clubhouse, Park, Pickleball Court(s), Playground, Racquetball, Security, Tennis Court(s), Trail(s)
  • security FeaturesSecured Garage/Parking, Security Lights, Security System, Smoke Detector(s)
  • other exterior FeaturesLighting, Rain Gutters, Sidewalk, Sliding Doors, Storage

Financial

  • Sales Price$480,000
  • Real Estate Tax $3,432/yr
  • HOA $24/mo
  • Zoning OPUD
View Virtual Tour

Work With Us

Our expansive network and white-glove service ensure a bespoke experience for both buyers and sellers. Let our top producing team find your dream home today.
Follow Us