5125 MAGNOLIA POND DR
Courtesy of KELLER WILLIAMS ST PETE REALTY, Nancy Baraky  Listing Contact: [email protected] 
Leased

5125 MAGNOLIA POND DR

5125 MAGNOLIA POND DR, SARASOTA, FL 34233

$4,500/month
Experience elevated coastal living in this fully furnished, move-in-ready residence at Pelican Bay Plaza, one of Gulfport's premier luxury high-rise communities. Offering 1,476 square feet of beautifully appointed living space, the residence features two spacious en-suite bedrooms, providing exceptional comfort and privacy for residents and guests.

Step onto the expansive 33-foot terrace balcony and enjoy peaceful open and pond views--the perfect setting for morning coffee, evening cocktails, or relaxing in the Florida sunshine.

Pelican Bay Plaza offers an exceptional resort-style lifestyle with a swimming pool, spa, bathhouse with showers and sauna, clubhouse, pickleball courts, tennis courts, and beautifully maintained grounds ideal for walking. Residents also enjoy 24-hour security, one reserved garage parking space, and convenient additional parking for guests.

Cable, water, and trash are included in the rent, making this fully furnished residence an effortless opportunity to settle in and immediately enjoy the Florida lifestyle.

Located within walking distance or a short drive of charming downtown Gulfport, residents can enjoy waterfront dining, local shops, art galleries, festivals, and the city's vibrant community atmosphere. Downtown St. Petersburg is approximately 12 minutes away, while St. Pete Beach and Treasure Island are approximately 15 minutes away. Tampa International Airport is approximately a 30-minute drive.

Luxury, convenience, security, and resort-style amenities come together in this exceptional fully furnished Pelican Bay Plaza rental.
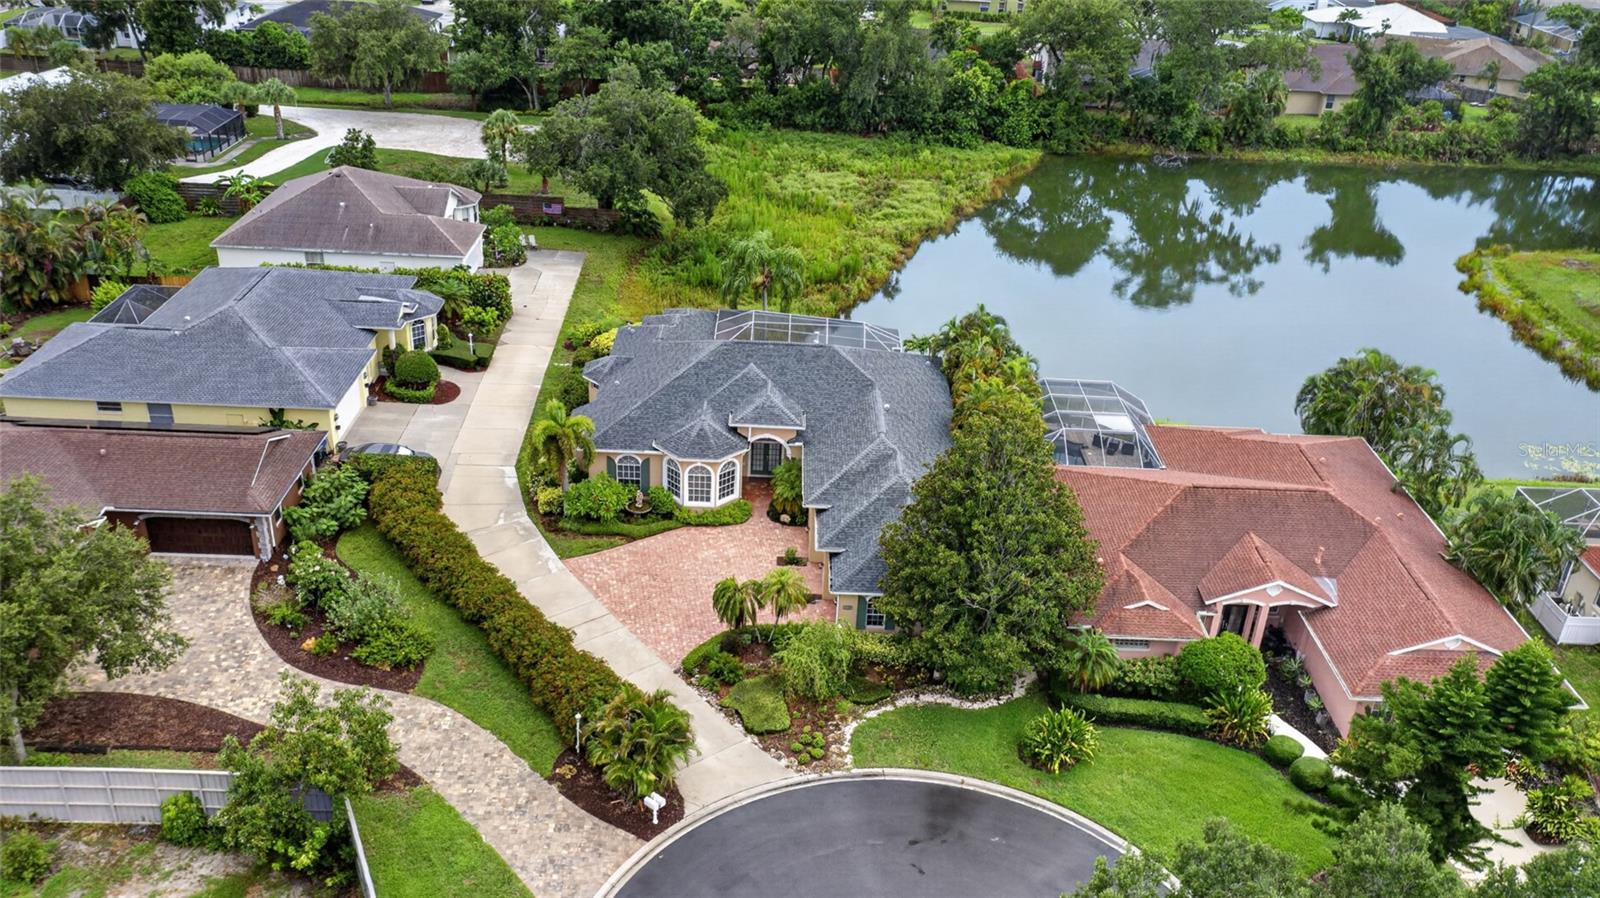
4
beds

3
baths

2,582 Sq.Ft. LIVING AREA

8,559 Sq.Ft. lot

Features & Amenities

Interior

  • total bedrooms4
  • Total bathrooms3
  • full bathrooms3
  • Laundry room Inside, Laundry Room
  • APPLIANCES Built-In Oven, Cooktop, Dishwasher, Disposal, Dryer, Electric Water Heater, Freezer, Ice Maker, Microwave, Range Hood, Refrigerator, Tankless Water Heater, Washer
  • other interior Features Accessibility Features, Ceiling Fans(s), Coffered Ceiling(s), Crown Molding, Eat-in Kitchen, High Ceilings, Open Floorplan, Primary Bedroom Main Floor, Thermostat, Tray Ceiling(s), Walk-In Closet(s)

Area & Lot

  • Status Leased
  • Date Leased September 4, 2026
  • Living Area2,582 Sq.Ft.
  • Total Area3,673 Sq.Ft.
  • Lot Area8,559 Sq.Ft.
  • MLS® IDTB8511616
  • TypeResidential
  • YEAR BUILT1999
  • View DescriptionWater

Exterior

  • STORIES1
  • Garage Space3.0
  • PoolDeck, In Ground, Lighting, Salt Water, Screen Enclosure, Tile
  • parkingGarage Door Opener, Garage Faces Side, Golf Cart Garage, Oversized
  • HEAT TYPECentral, Electric
  • AIR CONDITIONINGCentral Air
  • other exterior FeaturesAwning(s), Balcony, Lighting, Outdoor Grill, Outdoor Kitchen

Financial

  • Lease Price$4,500/mo
View Virtual Tour

Work With Us

Our expansive network and white-glove service ensure a bespoke experience for both buyers and sellers. Let our top producing team find your dream home today.
Follow Us